
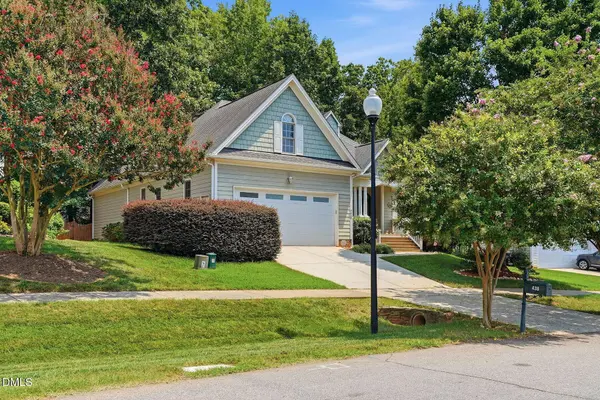
438 May Farm RD
Pittsboro, NC 27312
Open House
Sun Oct 04, 2:00pm - 4:00pm
- 4 Beds
- 3 Baths Full Baths: 3
- 2,636 SqFt
- 0.31 Lot Size
- 2006 Year Built
GALLERY
PROPERTY DETAIL
Key Details
Property Type Single Family Home
Sub Type Single Family Residence
Listing Status Active
Purchase Type For Sale
Square Footage 2, 636 sqft
Price per Sqft $218
Subdivision Potterstone Village
MLS Listing ID 10185800
Style Traditional
Bedrooms 4
Full Baths 3
HOA Fees $219/qua
HOA Y/N Yes
Year Built 2006
Annual Tax Amount $5,181
Lot Size 0.310 Acres
Acres 0.31
Property Sub-Type Single Family Residence
Source Doorify MLS
Land Area 2636
Location
State NC
County Chatham
Community Potterstone Village
Area 0.31
Zoning R-10
Building
Lot Description Back Yard, Few Trees, Landscaped, Private
Story One and One Half, Two
Water Public
Architectural Style Traditional
New Construction No
Interior
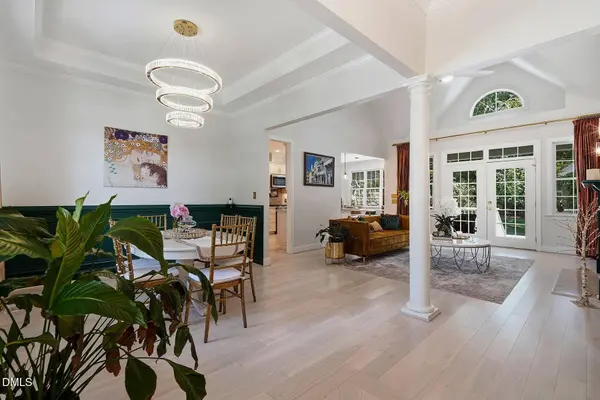
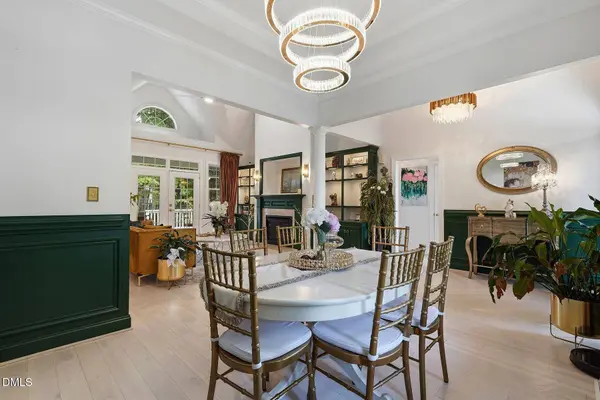
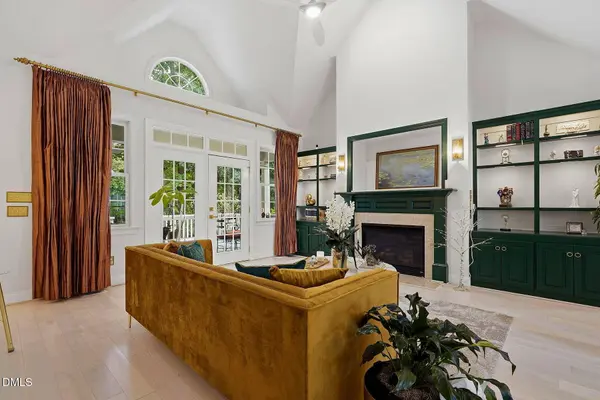
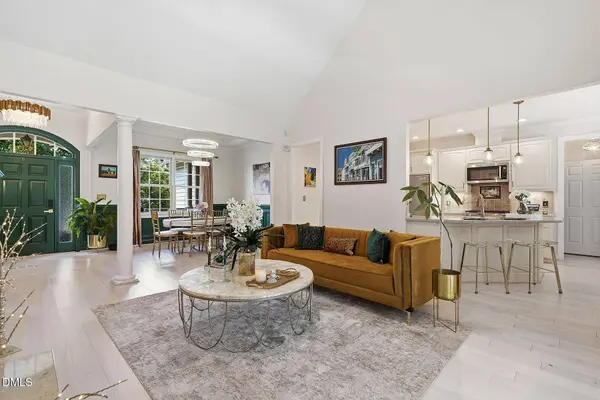
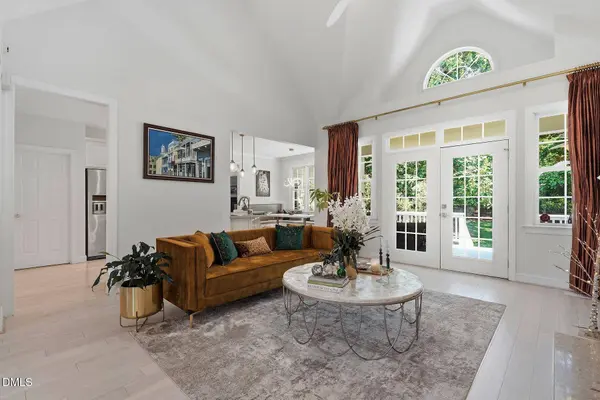
Interior Features Bathtub/Shower Combination, Bookcases, Breakfast Bar, Cathedral Ceiling(s), Ceiling Fan(s), Chandelier, Double Vanity, Eat-in Kitchen, Entrance Foyer, High Ceilings, Open Floorplan, Pantry, Primary Downstairs, Smart Home, Smart Light(s), Smart Thermostat, Smooth Ceilings, Soaking Tub, Stone Counters, Tray Ceiling(s), Walk-In Closet(s), Walk-In Shower, Water Closet
Cooling Ceiling Fan(s), Central Air
Flooring Carpet, Hardwood, Luxury Vinyl, Tile, Wood
Fireplaces Number 1
Fireplaces Type Living Room
Fireplace Yes
Appliance Microwave, Dishwasher
Laundry Main Level, Laundry Room
Exterior
Exterior Feature Fenced Yard, Playground, Private Yard, Rain Gutters, Smart Camera(s)/Recording, Smart Lock(s)
Parking Features Driveway, Garage
Fence Fenced, Fenced Yard
Community Features Pool
View Neighborhood
Roof Type Shingle
Garage Yes
Schools
Elementary Schools Chatham - Pittsboro Elementary
Middle Schools Chatham - George Moses Horton Middle
High Schools Chatham - Northwood High
Others
Senior Community No
Tax ID 0081838
Acceptable Financing Cash, Conventional, FHA, VA Loan
Listing Terms Cash, Conventional, FHA, VA Loan
SIMILAR HOMES FOR SALE
Check for similar Single Family Homes at price around $575,000 in Pittsboro,NC

Pending
$475,400
213 Beacon DR, Pittsboro, NC 27312
Listed by Garman Homes LLC3 Beds 3 Baths 2,084 SqFt
Pending
$525,650
226 Beacon DR, Pittsboro, NC 27312
Listed by Garman Homes LLC3 Beds 3 Baths 2,464 SqFt
Active
$695,000
967 Bynum RD, Pittsboro, NC 27312
Listed by Carolina One Realty4 Beds 2 Baths 2,460 SqFt
CONTACT
